✕
Proprietary work sample of BIM Experts Inc. Unauthorized use or reproduction is prohibited.
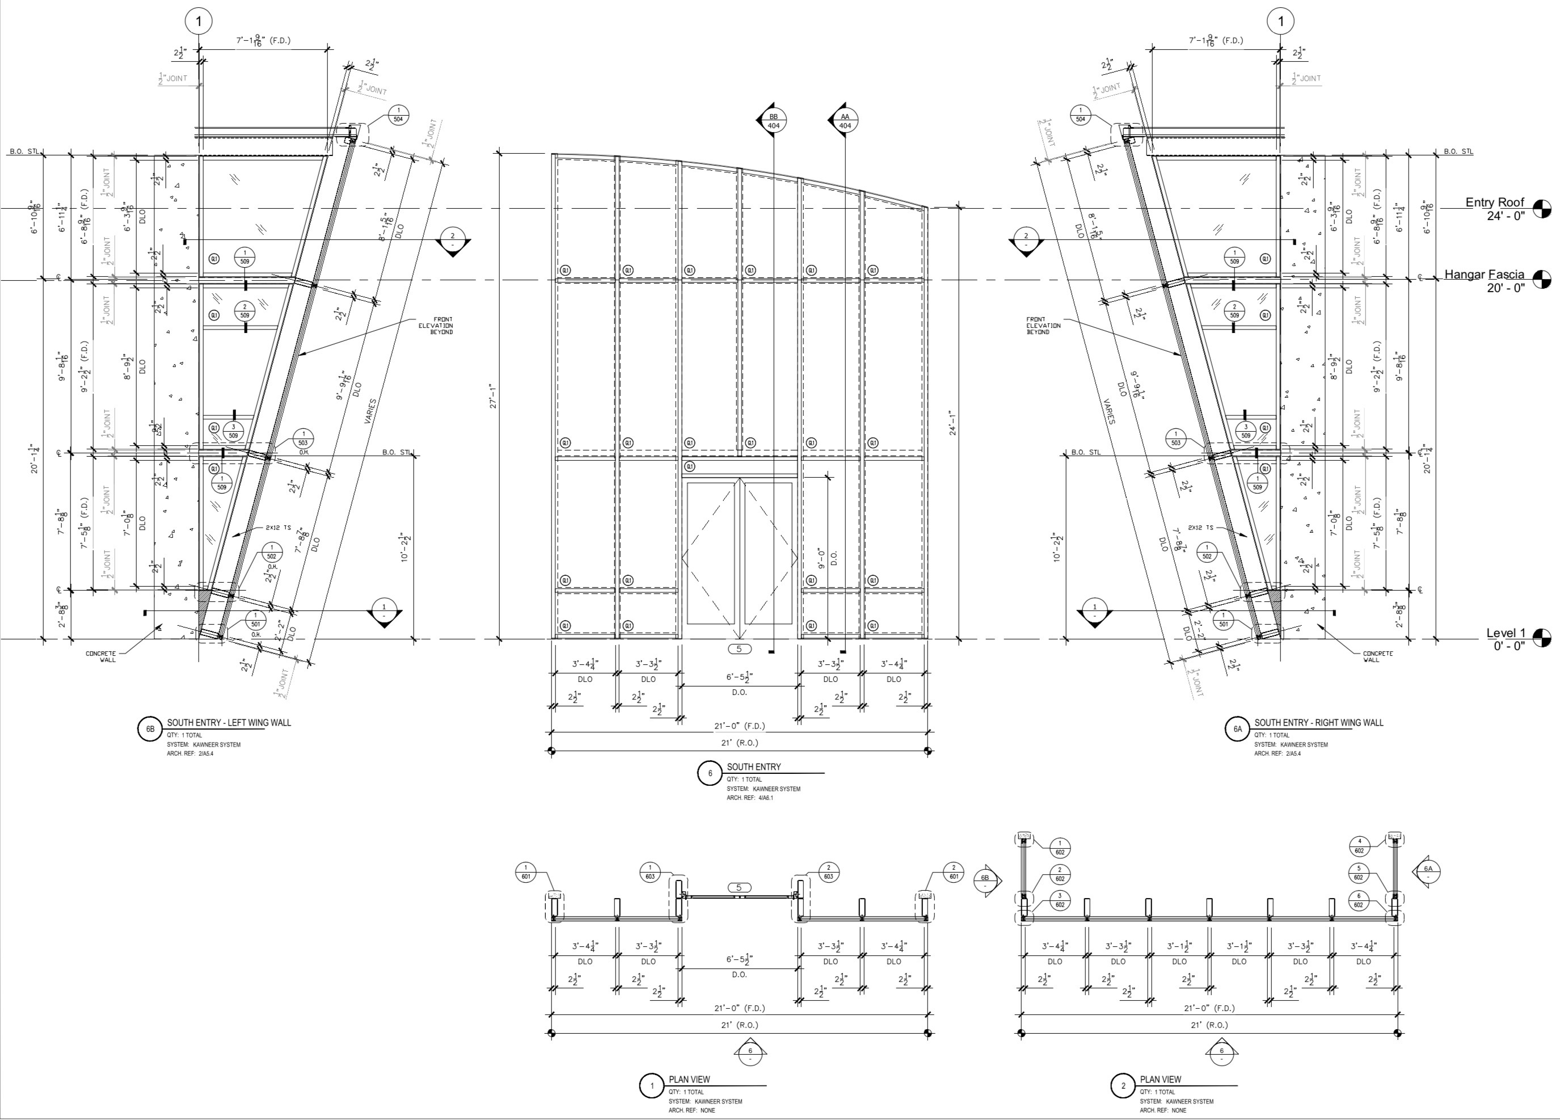
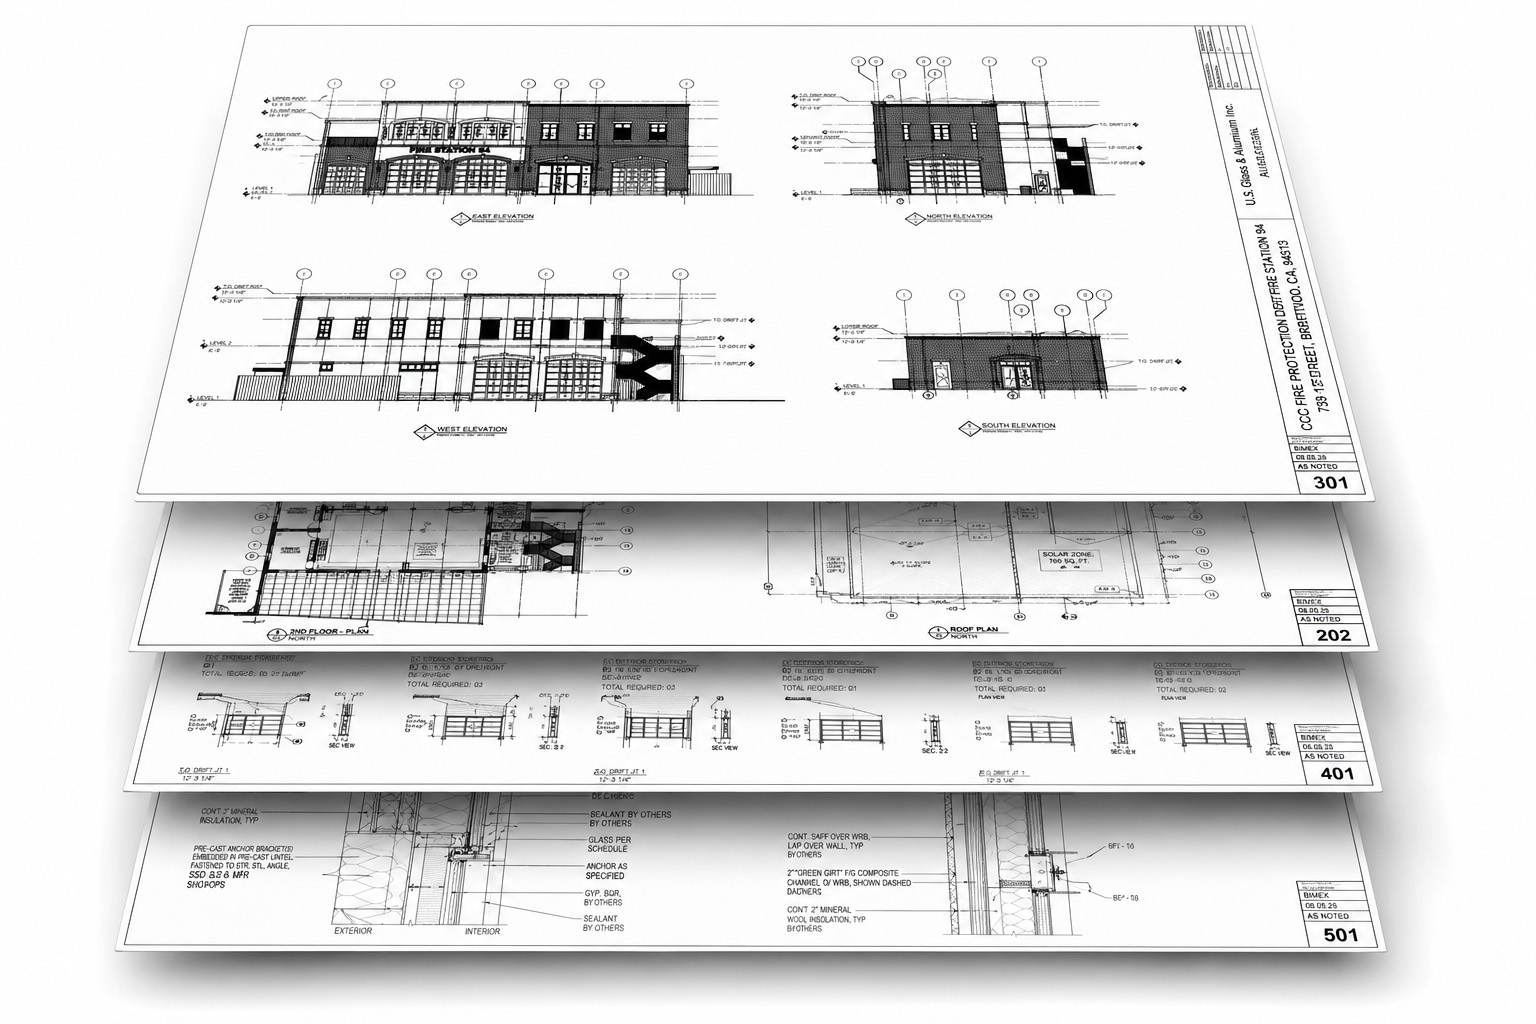
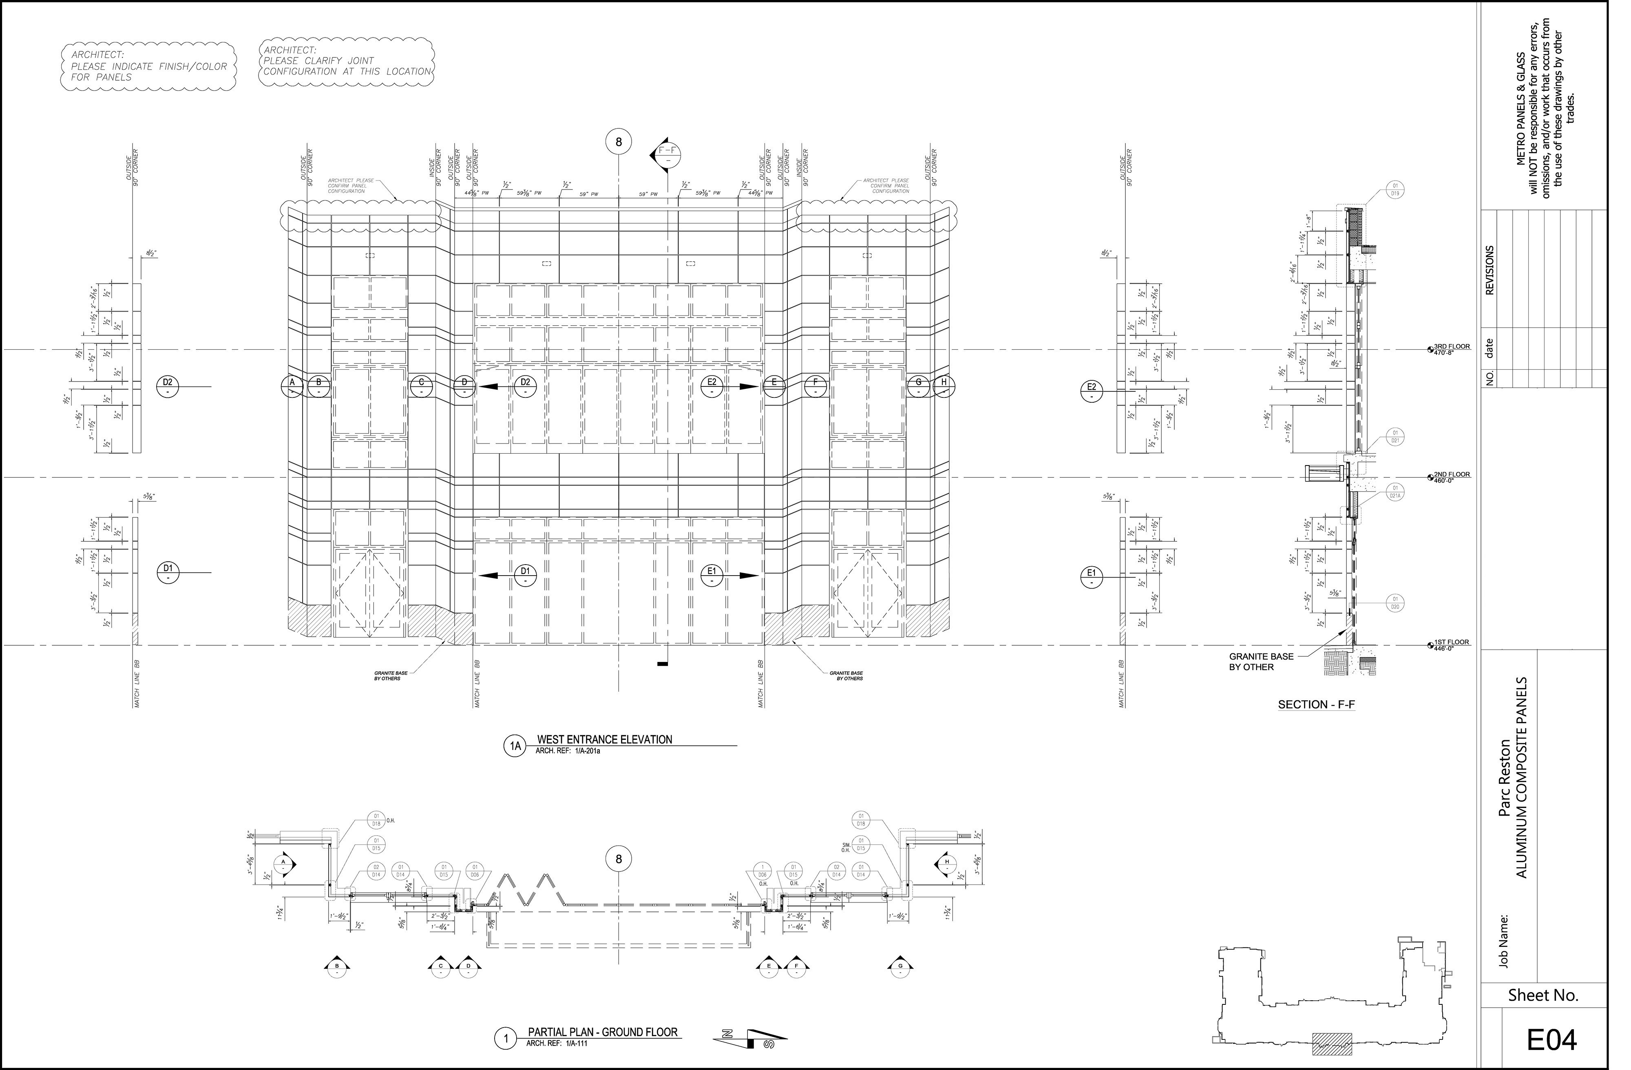
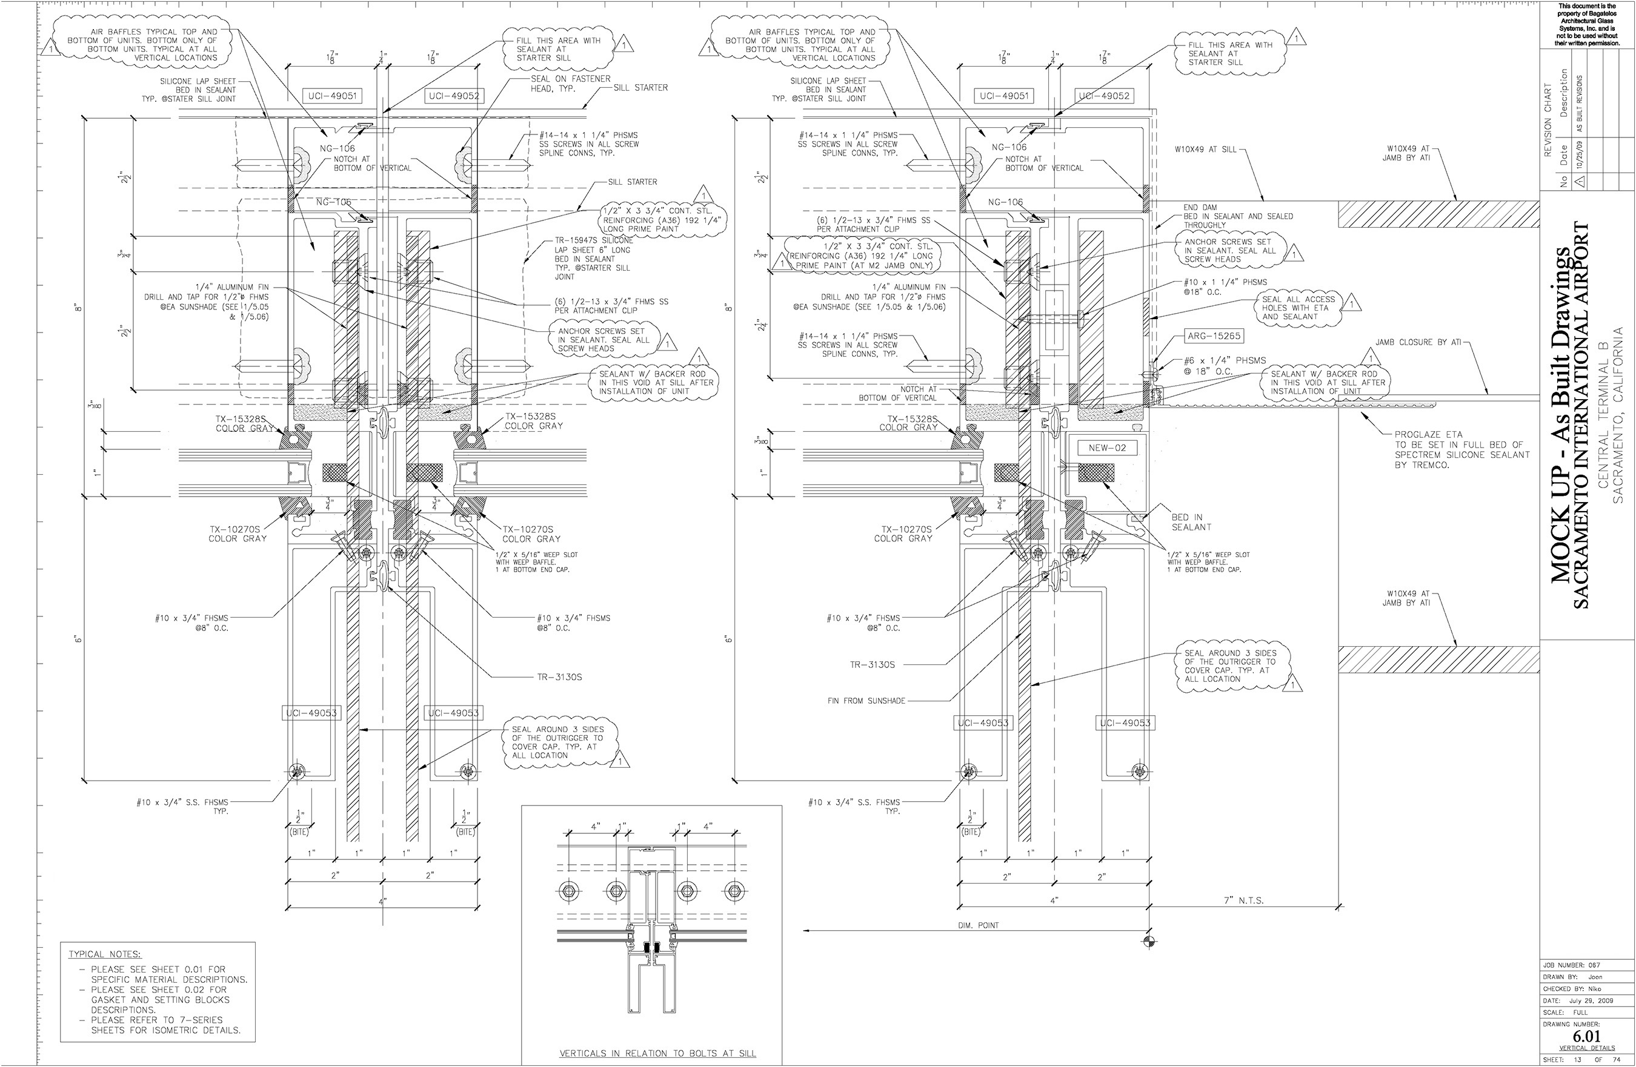
BIM Experts prepares glazing shop drawings for storefront, curtain wall, interior glazing, aluminum doors, glass entrances, metal panels, and building envelope systems. Our drafting support helps glazing contractors move from architectural drawings, field measurements, and product data into clear submittal drawings for review, coordination, fabrication, and installation.
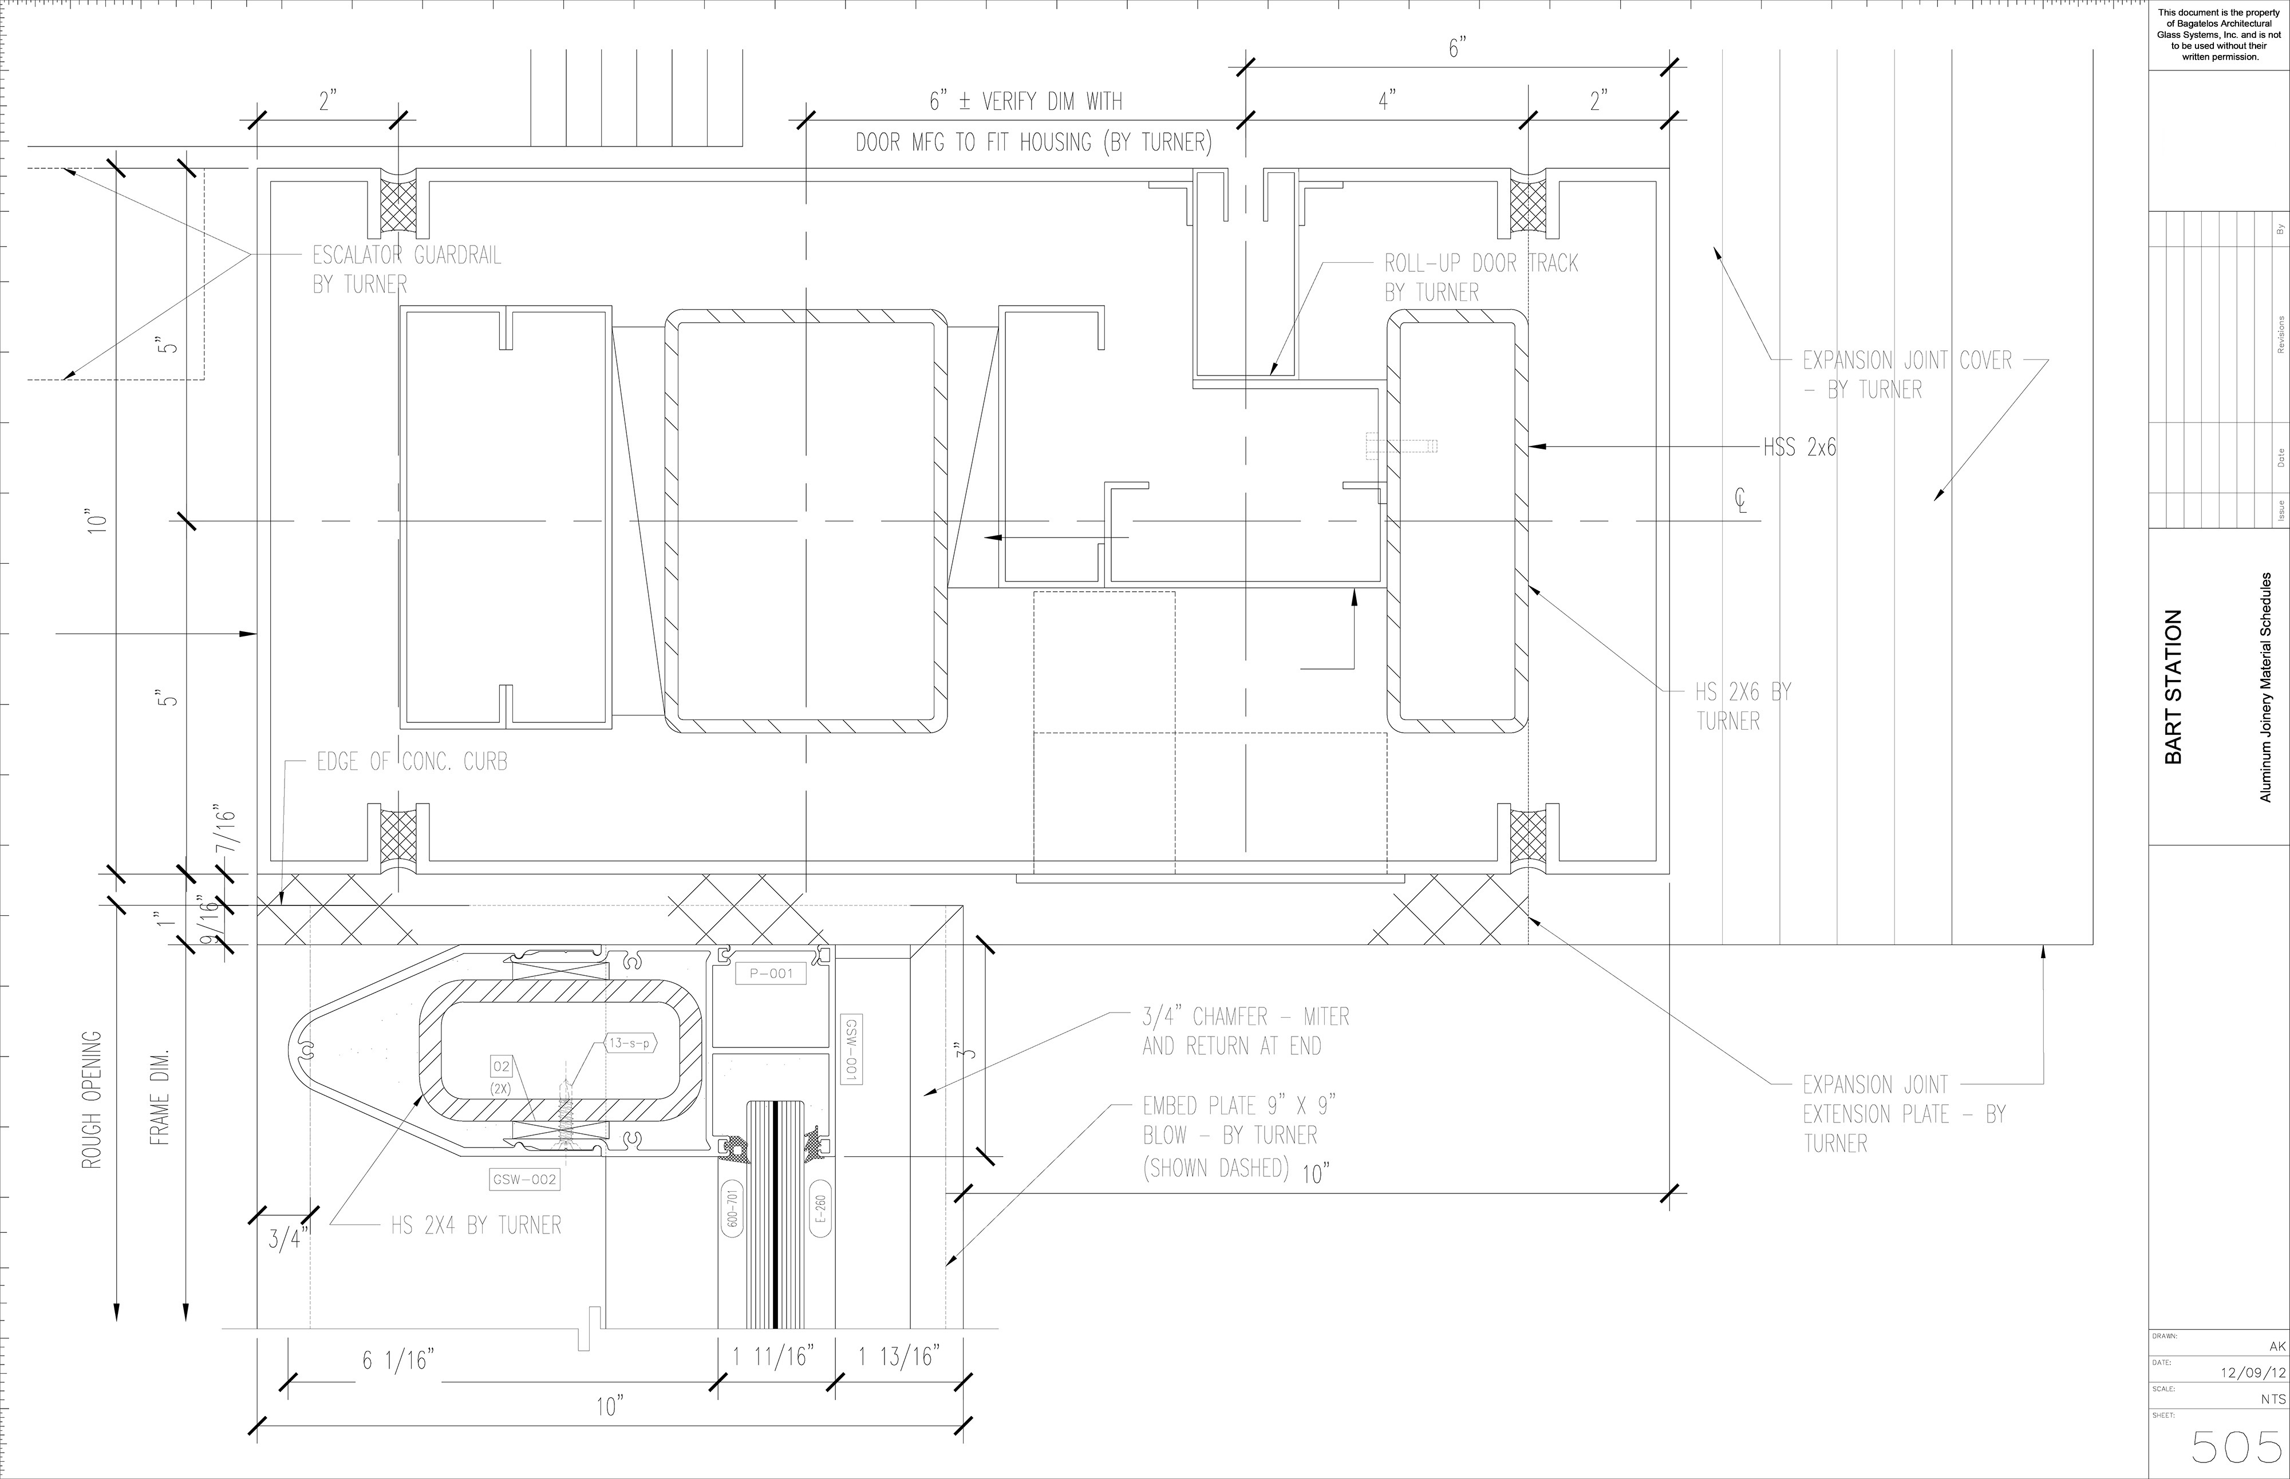
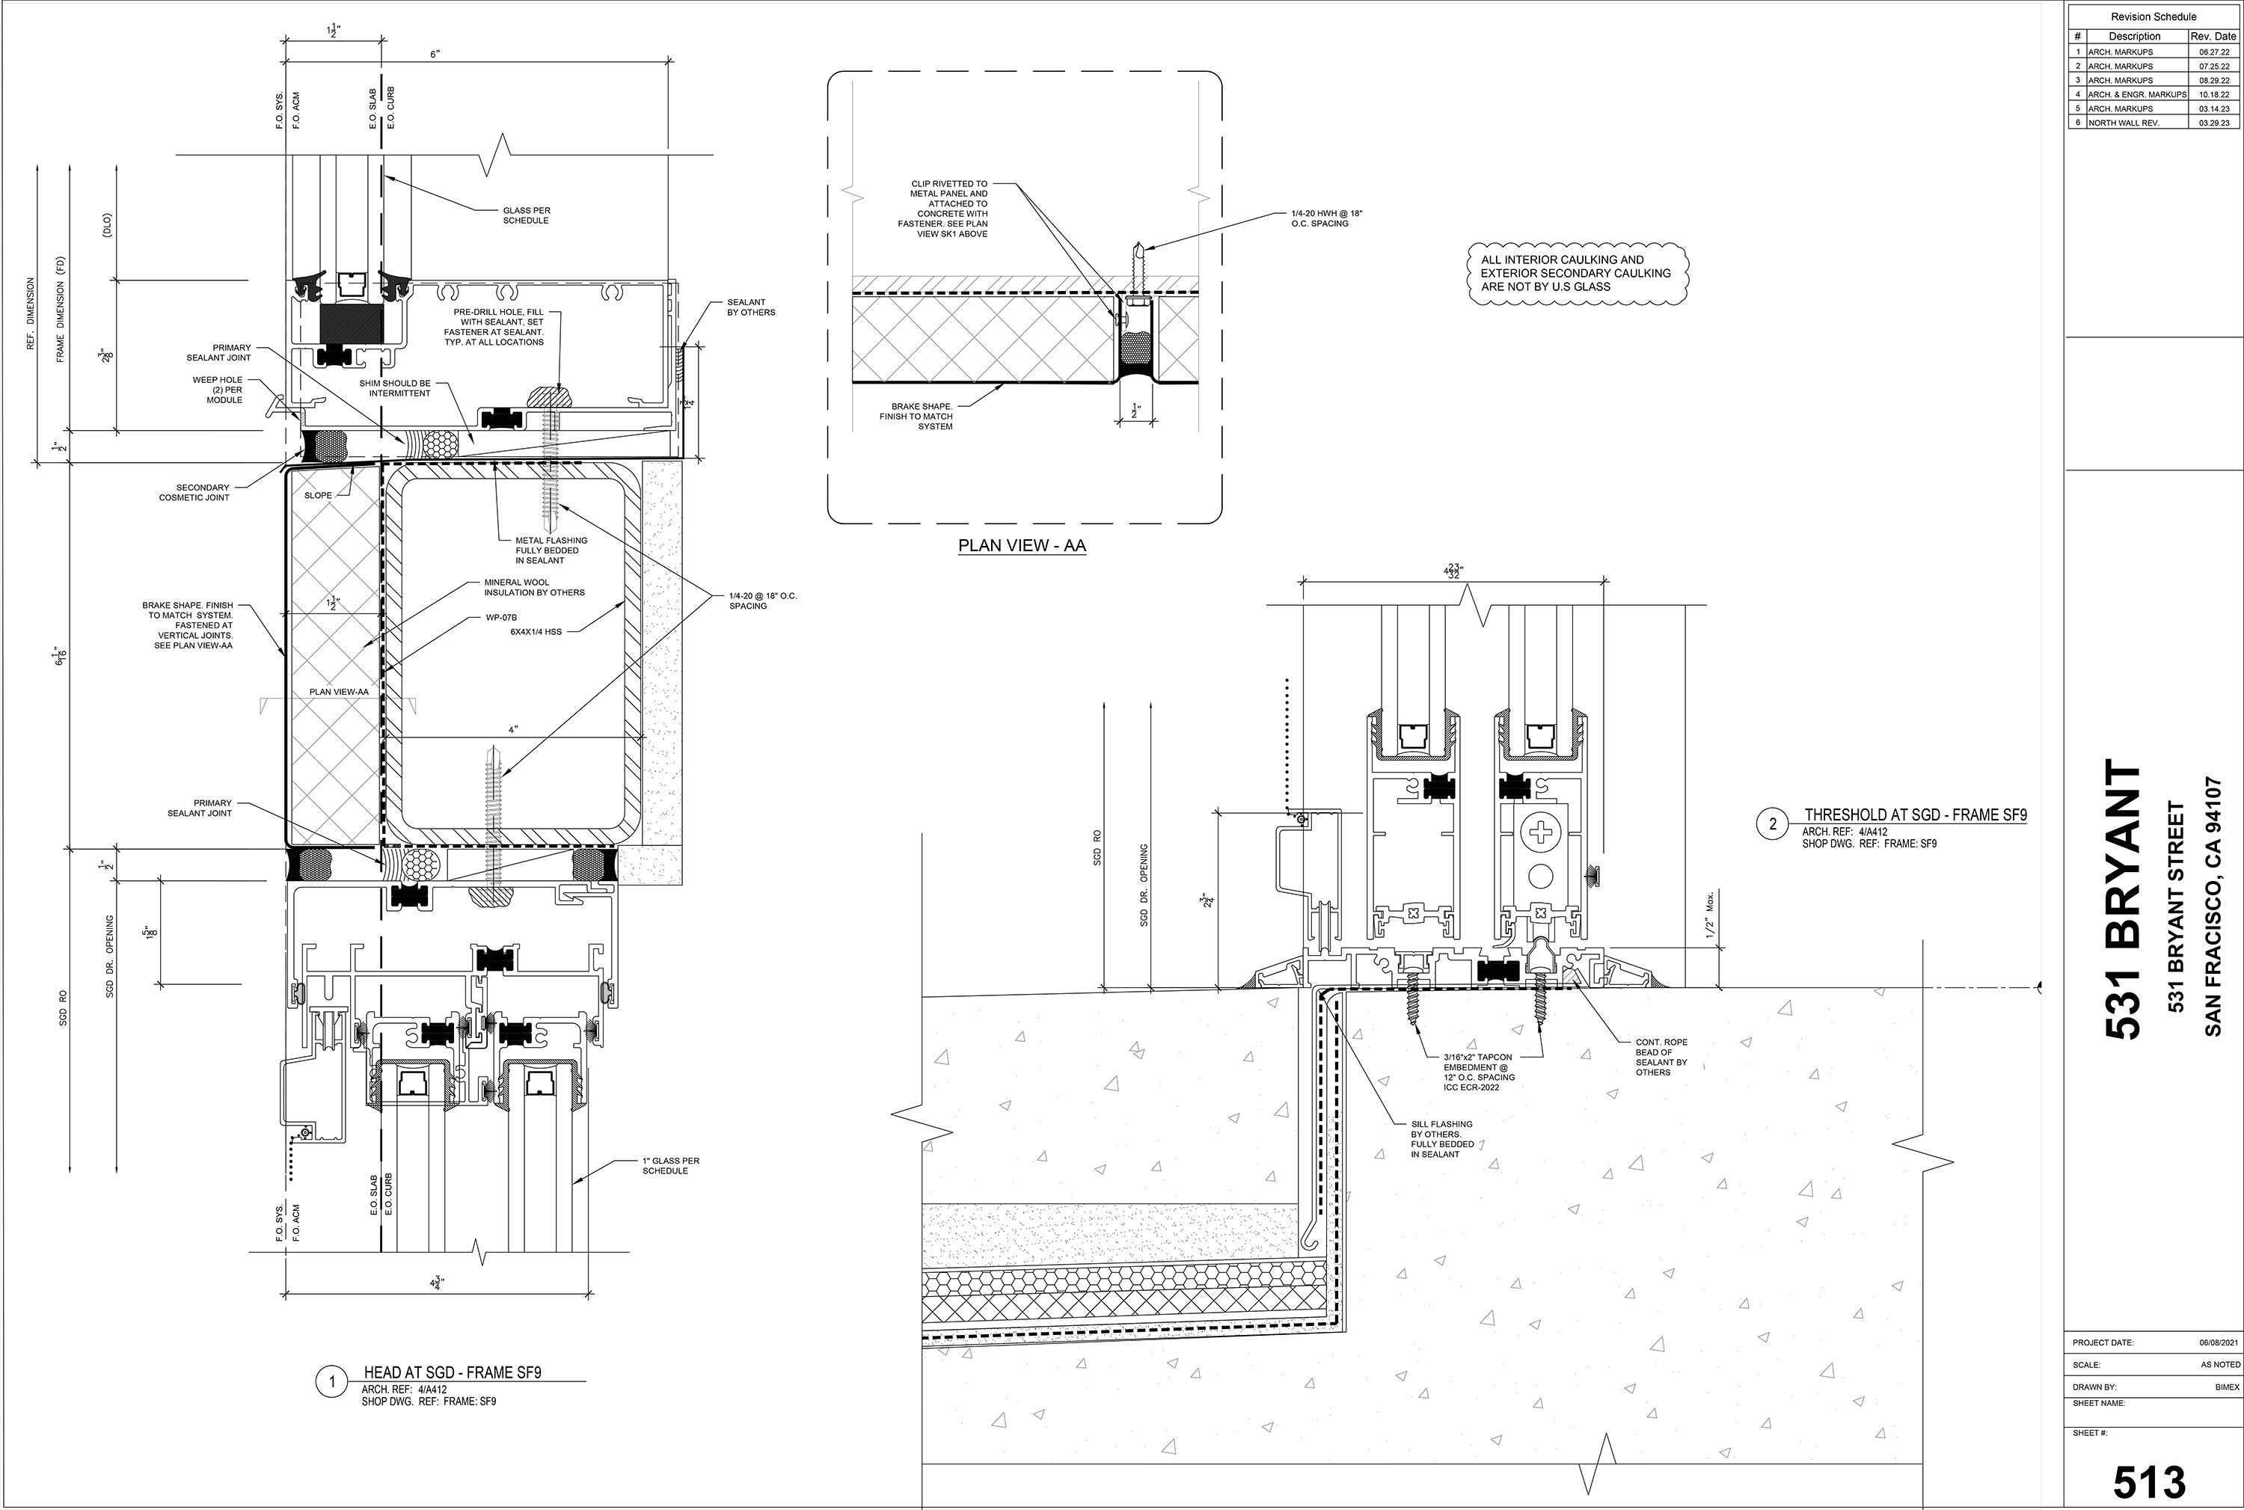
Storefront shop drawings for aluminum entrances, frames, glass types, anchors, transitions, and related building envelope drafting.
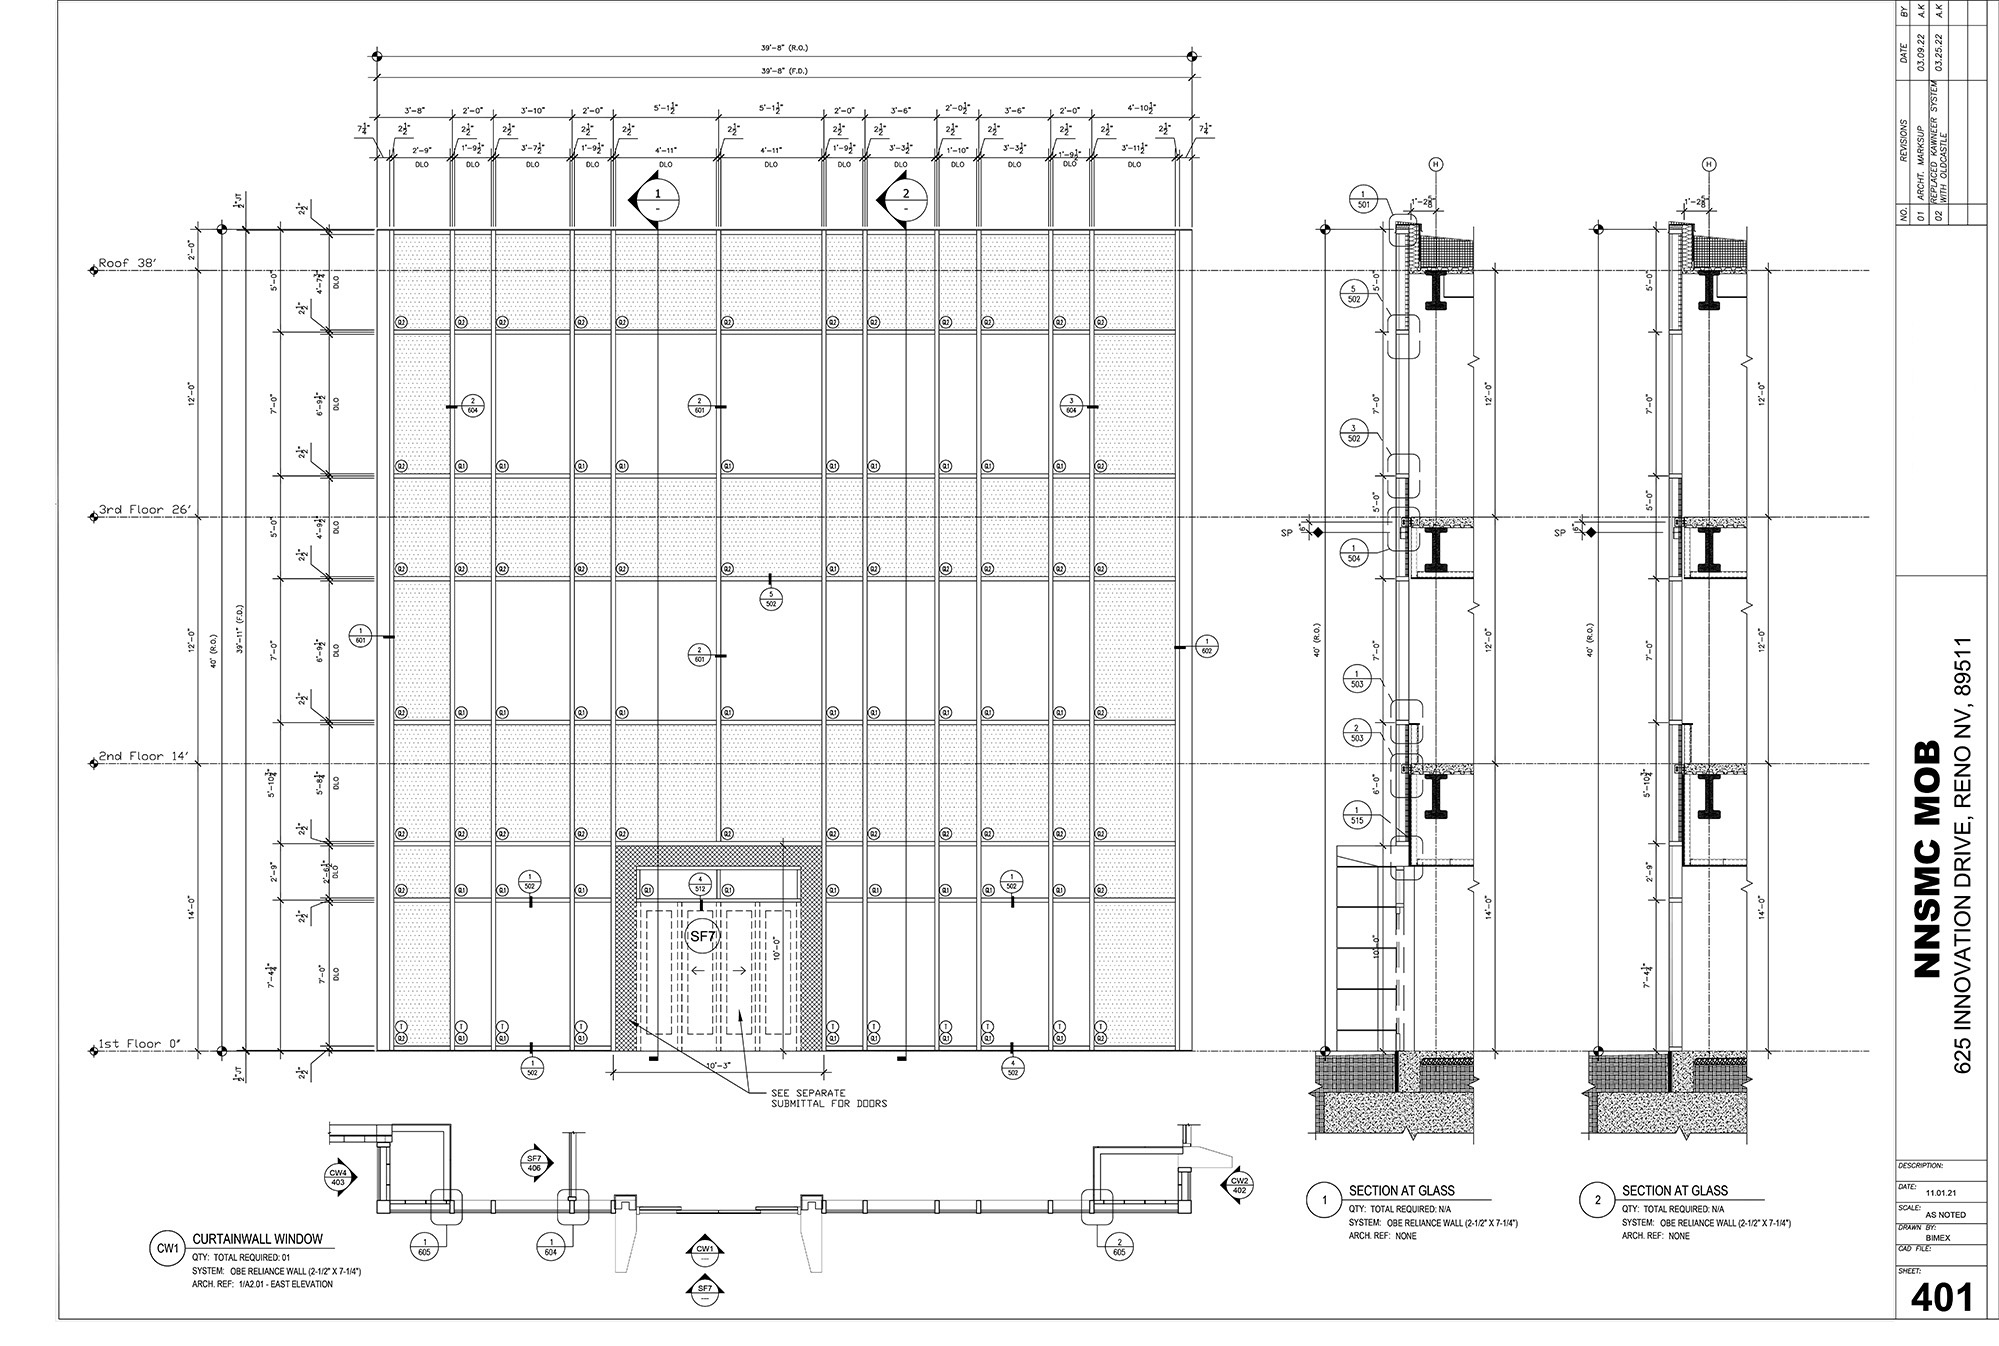
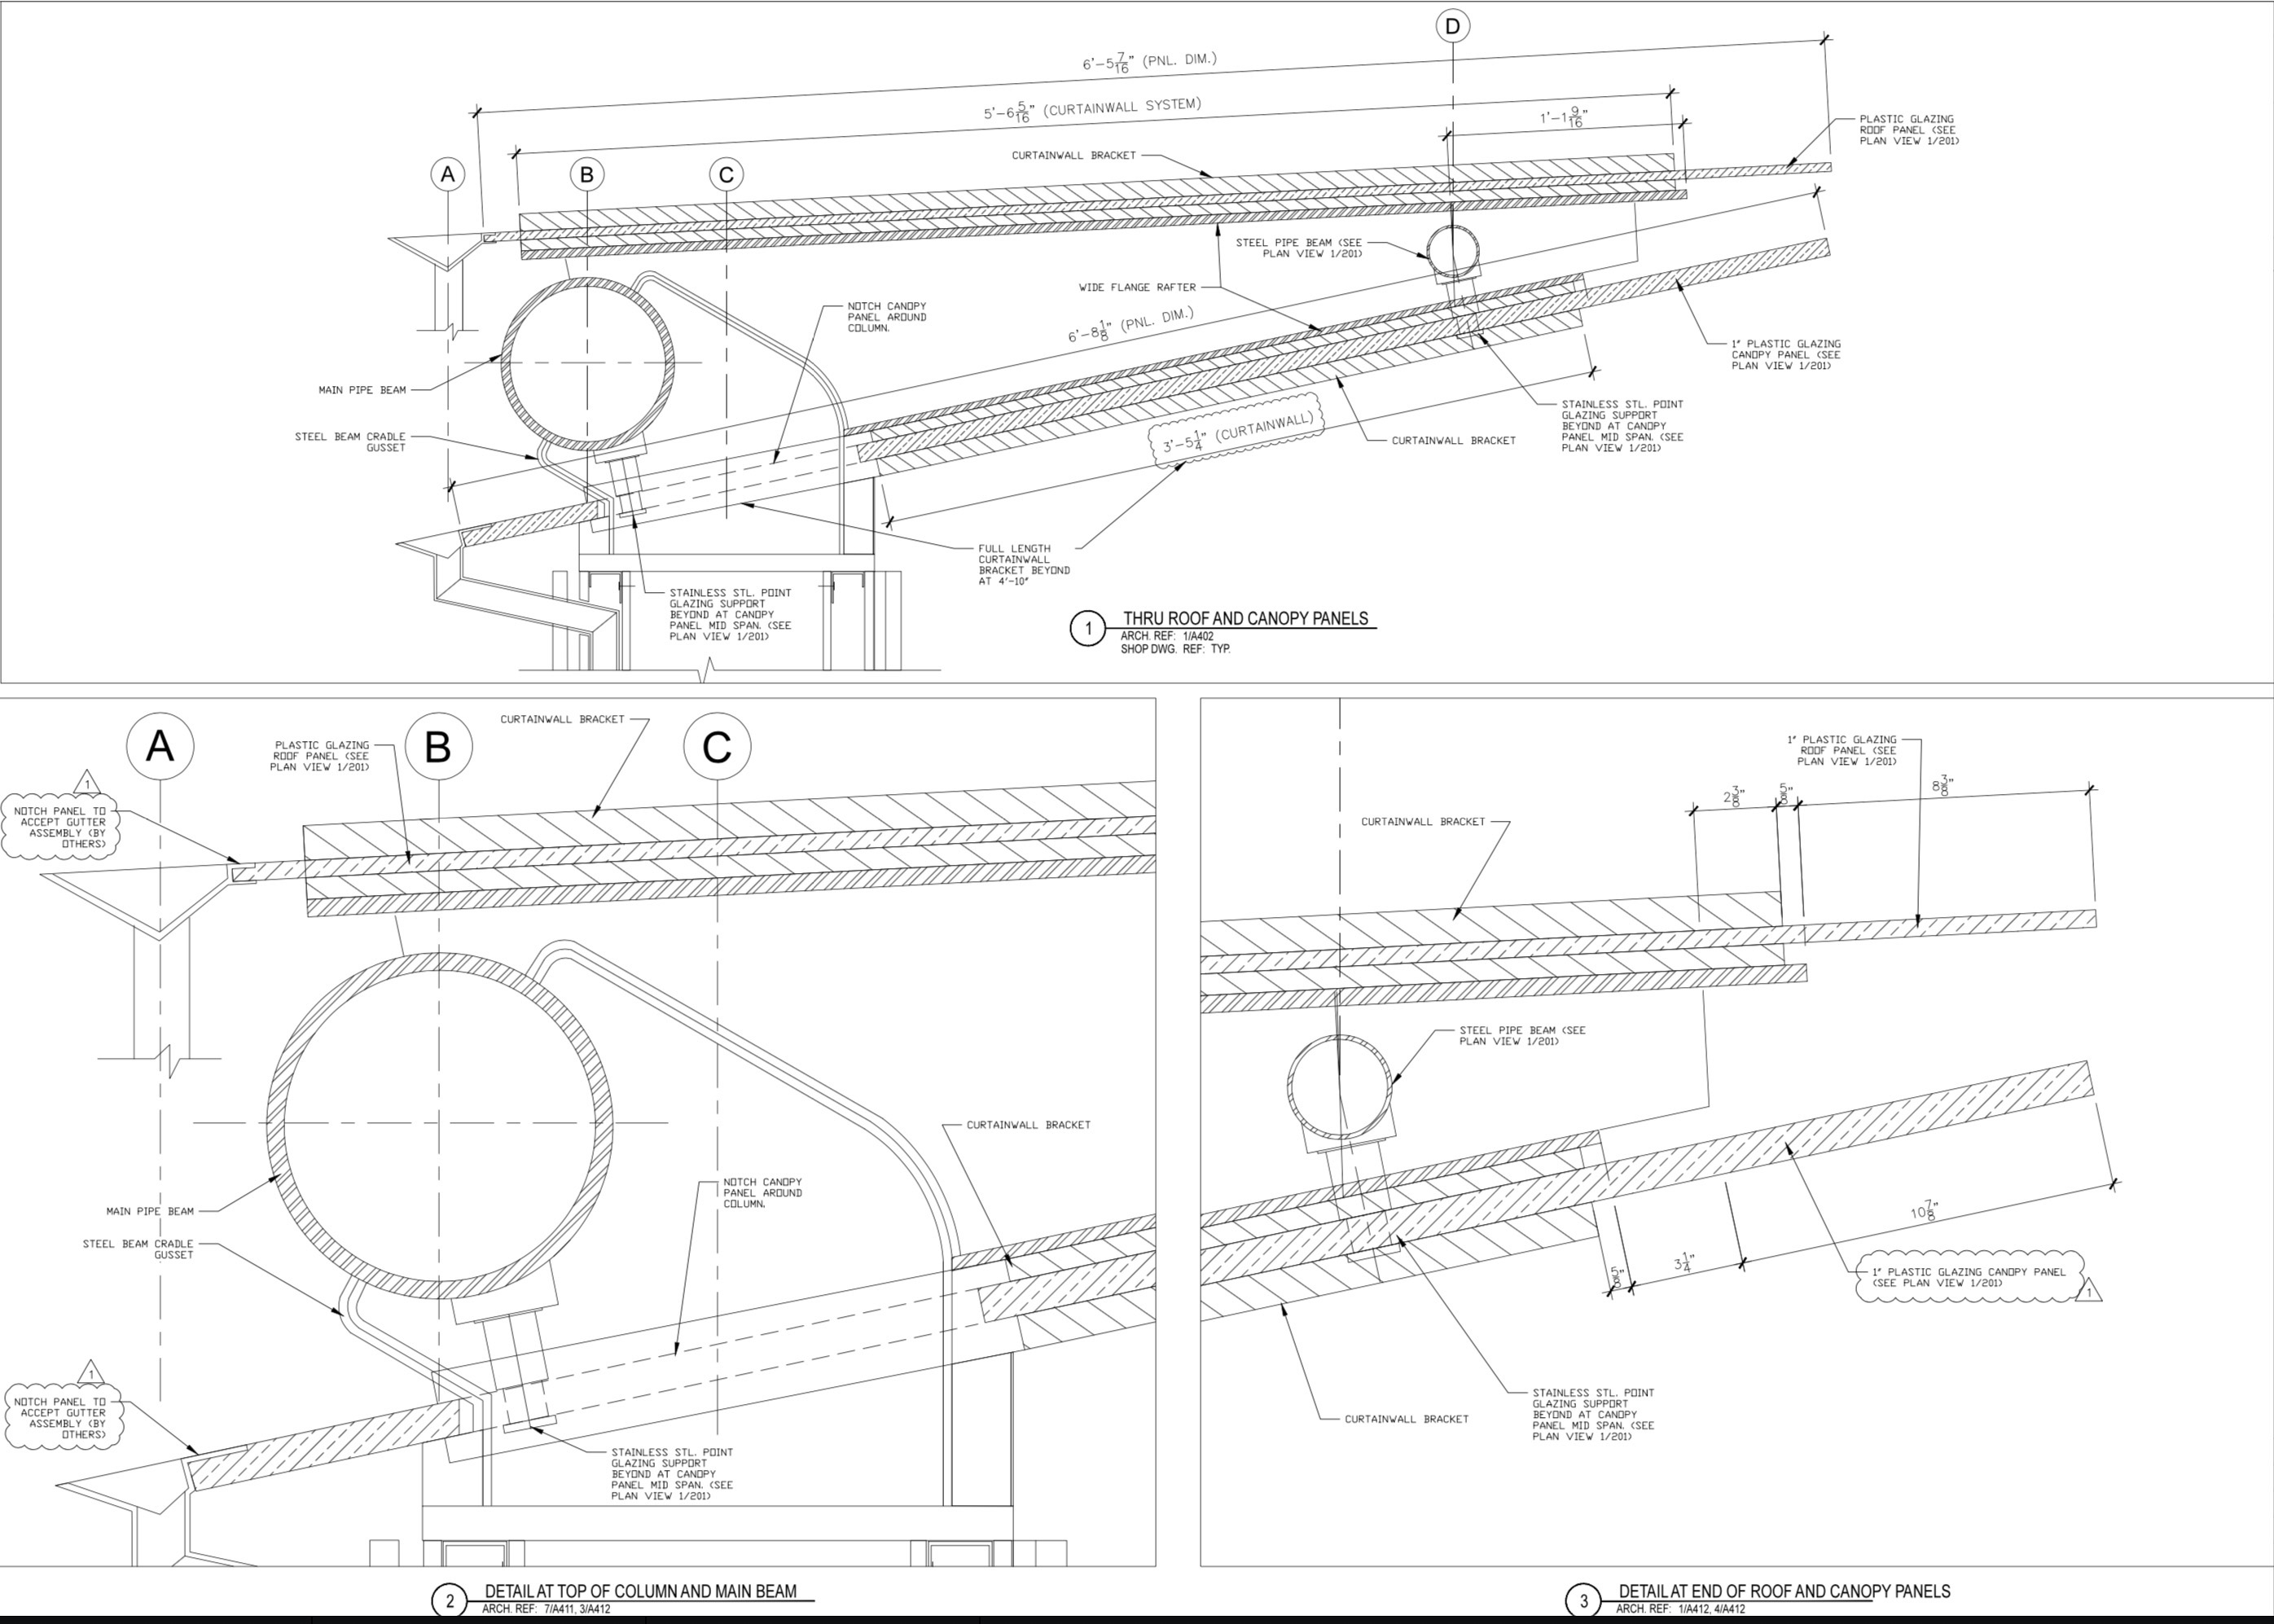
Curtain wall shop drawings with elevations, sections, details, system interfaces, and coordination notes for review and fabrication.
Glass and glazing drafting for interior partitions, door packages, sidelites, hardware coordination, and clear submittal presentation.
Glazing contractor drafting support using field dimensions, existing conditions, and project markups to align drawings with site realities.
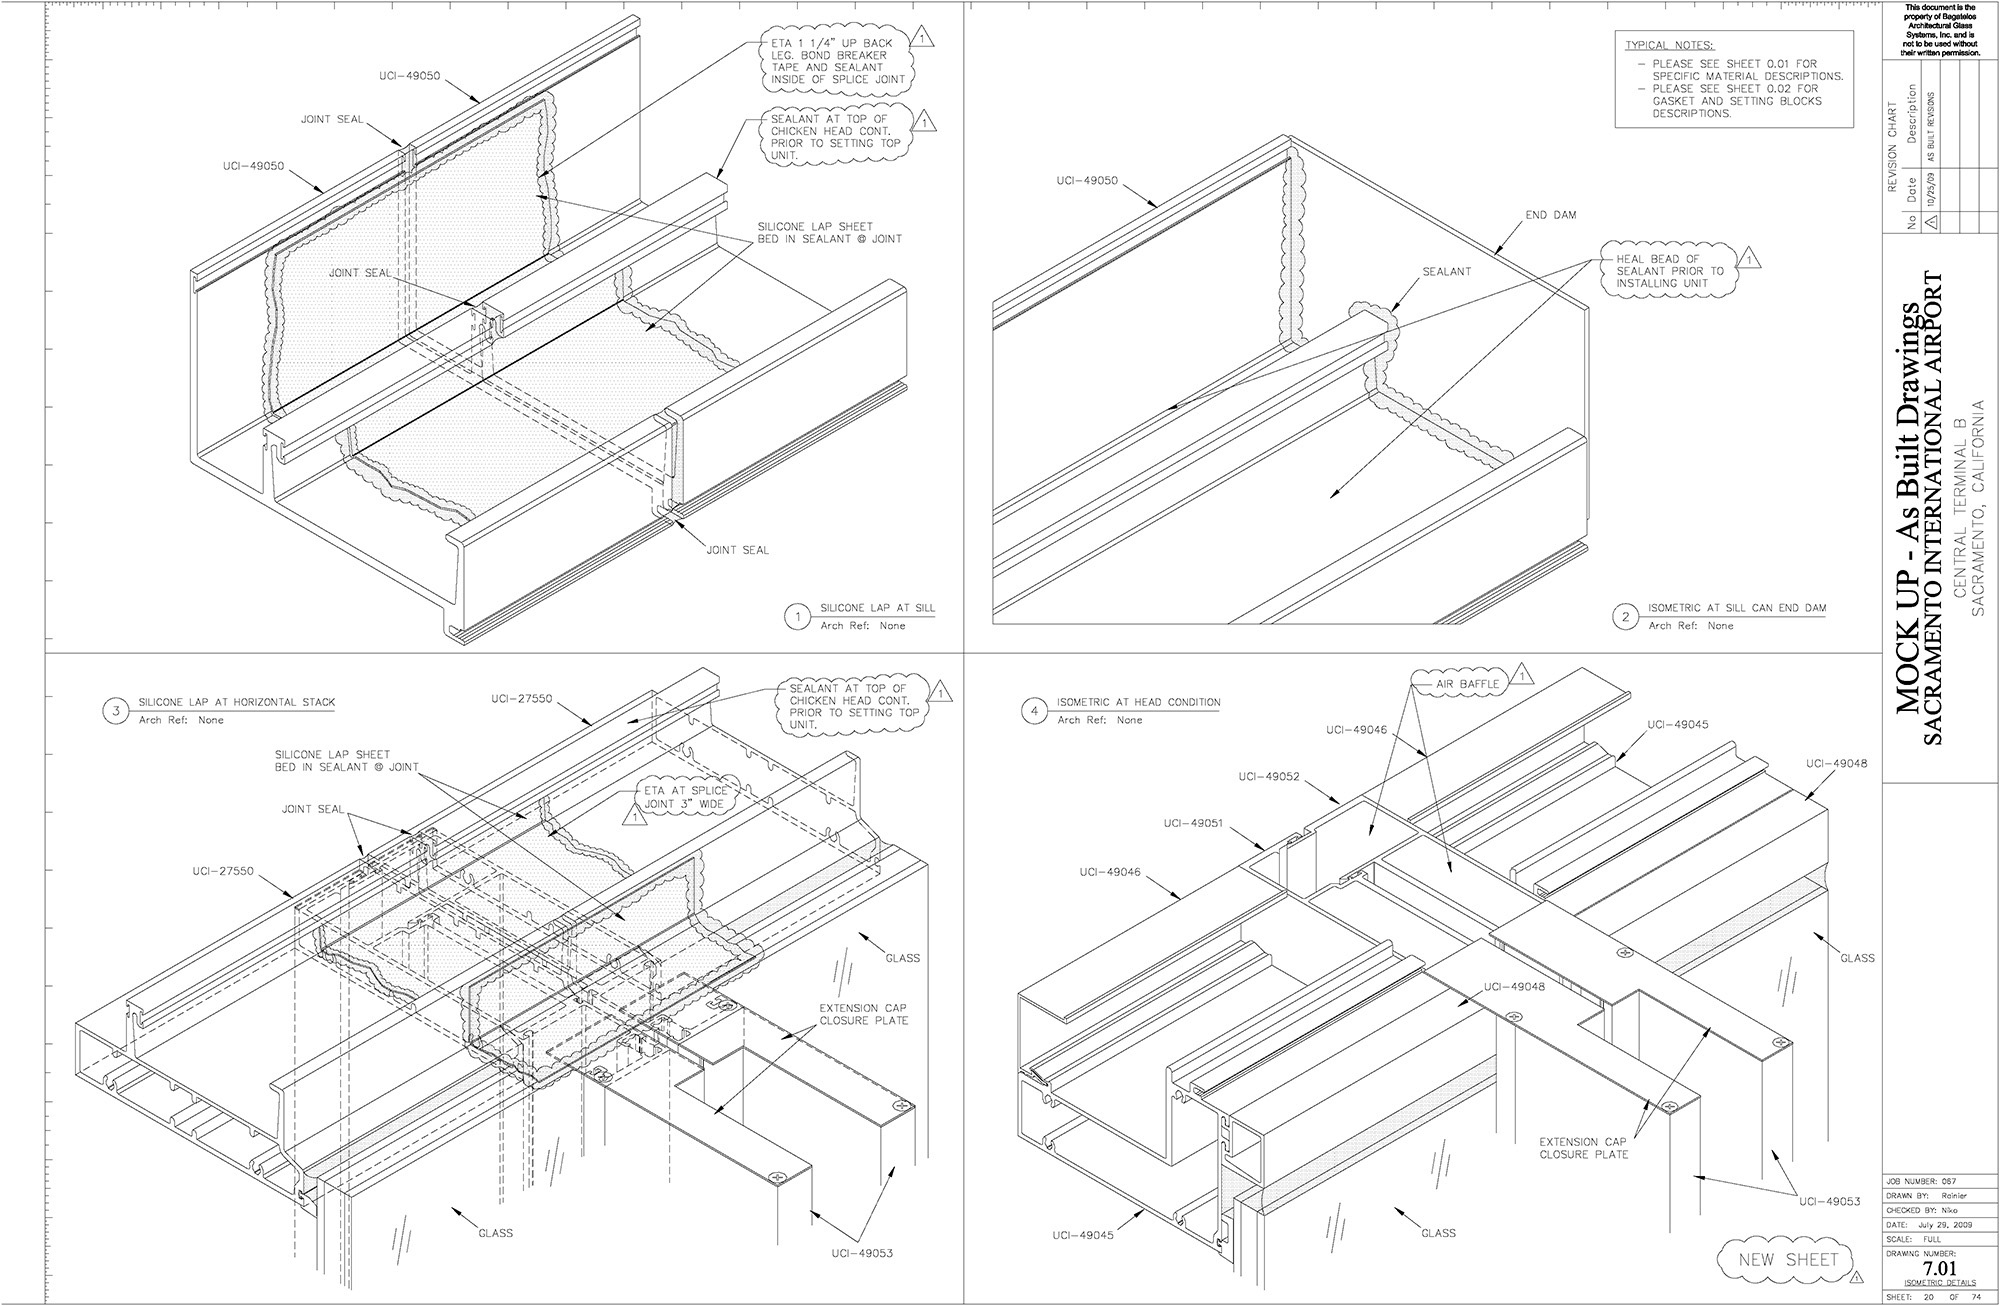
Aluminum storefront drafting, BIM coordination, and 3D detailing support for complex interfaces before fabrication and installation.
All drawings, details, photographs, renderings, animations, and technical exhibits shown are proprietary work samples of BIM Experts Inc. Unauthorized reproduction or use is prohibited.